You are viewing all listings Condos with a 3 Bedrooms and 2 Bathrooms between $0 and $30000000 dollars.
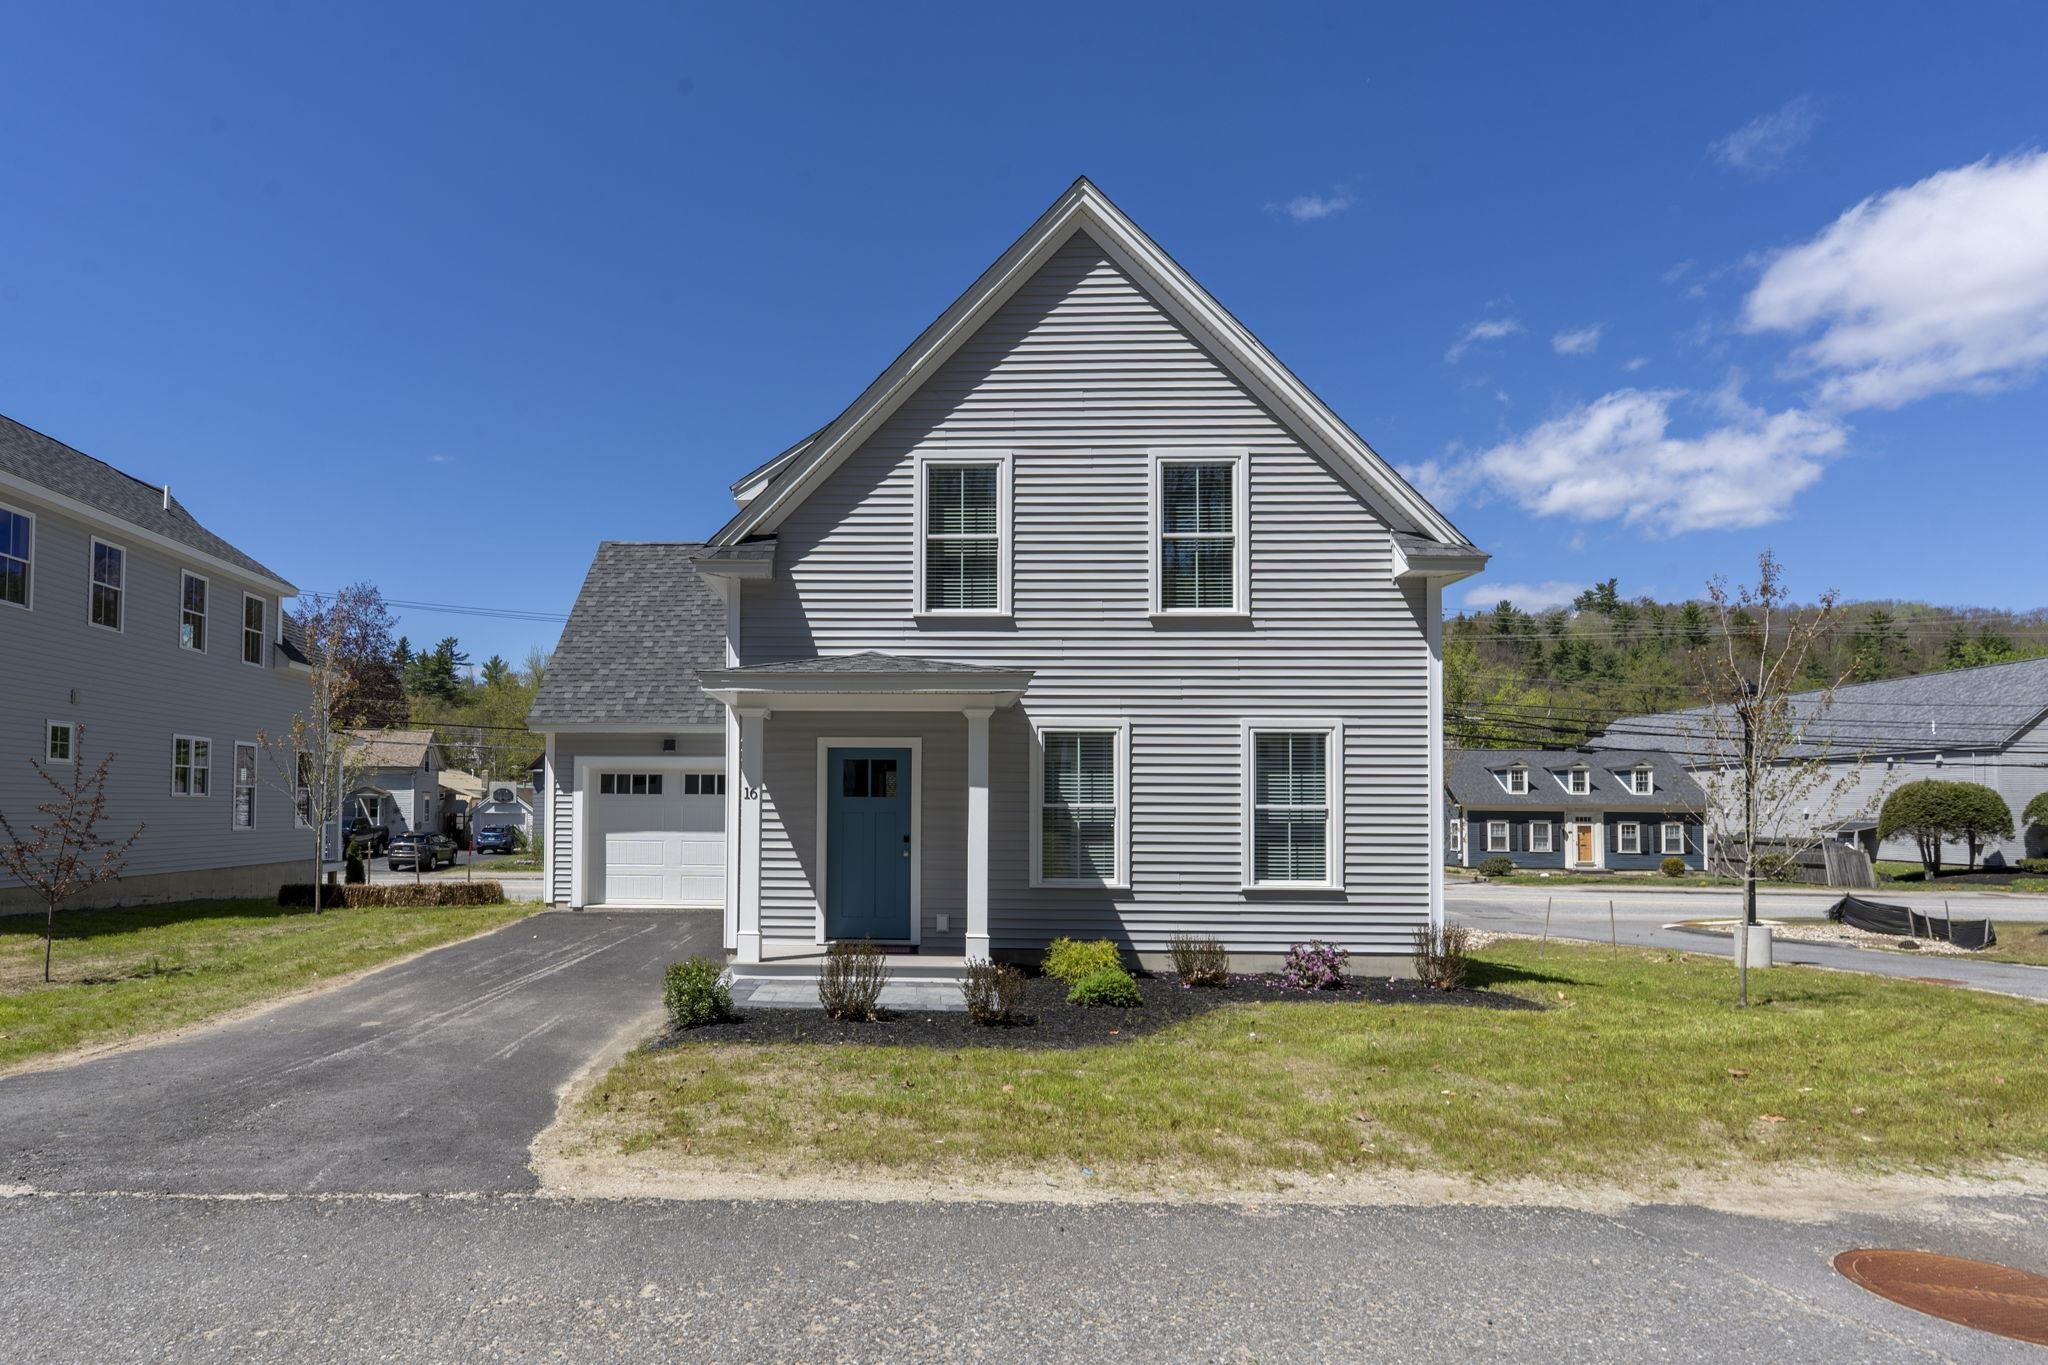
$455,000 $249 per sq.ft. Peterborough NH Condo »
Price Change! Reduced by $20,000 down 4% on July 31st 2026
3 Beds | 3 Baths | Total Sq. Ft. 1824
Listed on Thursday Jun 11, 2026
Description: Welcome to Woodman's Place, an exceptional opportunity to own energy-efficient new construction in the heart of charming Peterborough. These detached condominium homes offer the perfect blend of modern design, low-maintenance living, and walkable convenience just moments from downtown shops, restaurants, cafés, and local attractions. This light and bright 3-bedroom home offers 1,828 square feet of thoughtfully designed living space featuring two primary suites, ideal for flexible living arrangements, guests, or multi-generational needs. The open-concept layout is filled with natural light and showcases stylish finishes, spacious living areas, and a seamless flow perfect for both everyday living and entertaining. A one-car garage adds convenience and additional storage, while the low condo fee and energy-efficient construction provide comfort and peace of mind for years to come. Enjoy all that vibrant downtown Peterborough has to offer while coming home to the ease and simplicity of new construction condo living at Woodman's Place. Pictures are from the model unit See Listing Details & 41 images.

$485,000 $266 per sq.ft. Peterborough NH Condo »
Price Change! Reduced by $10,000 down 2% on June 24th 2026
3 Beds | 3 Baths | Total Sq. Ft. 1824
Listed on Monday May 11, 2026
Description: **First year interest rate as low as 4.5%** Seller is offering a 2-1 buy down for the buyers mortgage. Welcome to Woodman's Place, an exceptional opportunity to own energy-efficient new construction in the heart of charming Peterborough. These detached condominium homes offer the perfect blend of modern design, low-maintenance living, and walkable convenience just moments from downtown shops, restaurants, cafés, and local attractions. This light and bright 3-bedroom home offers 1,828 square feet of thoughtfully designed living space featuring two primary suites, ideal for flexible living arrangements, guests, or multi-generational needs. The open-concept layout is filled with natural light and showcases stylish finishes, spacious living areas, and a seamless flow perfect for both everyday living and entertaining. A one-car garage adds convenience and additional storage, while the low condo fee and energy-efficient construction provide comfort and peace of mind for years to come. Enjoy all that vibrant downtown Peterborough has to offer while coming home to the ease and simplicity of new construction condo living at Woodman's Place. See Listing Details & 41 images. Includes a Virtual Tour
$399,800 $280 per sq.ft. Plymouth VT Condo »
3 Beds | 2 Baths | Total Sq. Ft. 1428Listed on Tuesday Sep 16, 2025
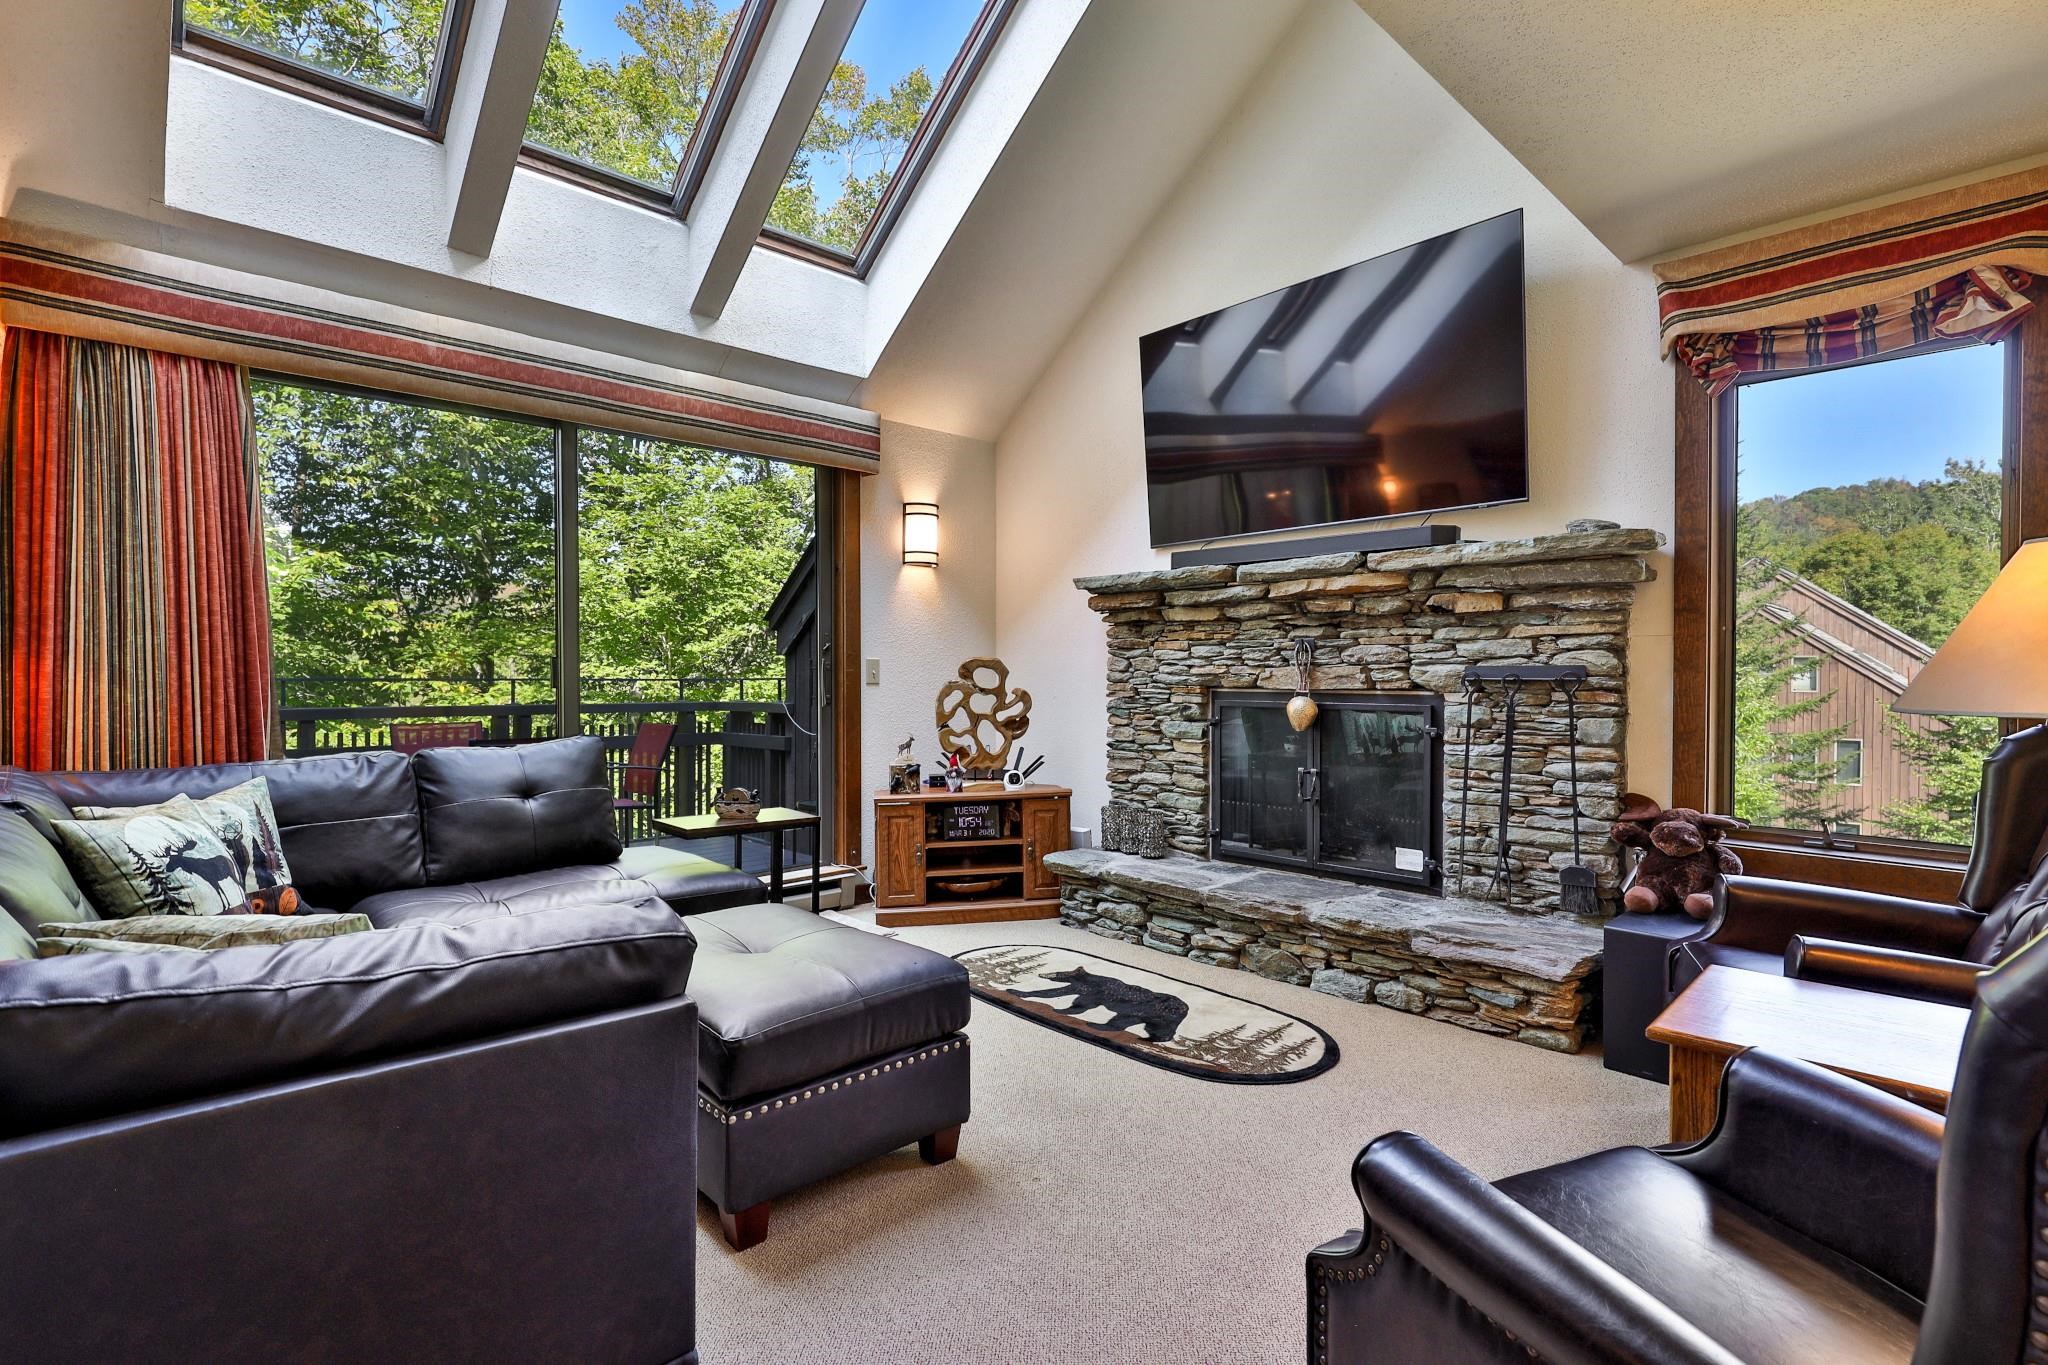
Description: Perched at 1,600 feet elevation between Okemo and Killington, this beautifully furnished 3-bedroom, 2-bath condo at Hawk Resort offers the perfect mountain escape--complete with everything you need to move right in. Step into an open-concept living and dining area that flows onto a private deck through glass sliders--perfect for enjoying the sunsets. The living room features soaring cathedral ceilings, a striking stone fireplace, and abundant natural light, creating a warm and inviting space to unwind after a day on the slopes or trails. The kitchen is equipped with new stainless steel appliances and everything you need for everyday living or entertaining. Each of the three bedrooms is thoughtfully appointed, and two full bathrooms ensure comfort and convenience for guests and family alike. A bonus 14x11 unfinished space is ready to be transformed--windows have already been purchased--offering a customizable opportunity for a home office, studio, or additional sleeping quarters. This condo comes fully furnished, including all furniture, kitchenware, linens, and essential household items--just bring your suitcase. There's also dedicated storage for outdoor gear and seasonal items, making year-round living or vacationing a breeze. Located steps from Hawk's hiking trails and just minutes from world-class skiing at Okemo and Killington, this turnkey mountain getaway combines comfort, convenience, and beautiful natural surroundings See Listing Details & 51 images. Includes a Virtual Tour
$425,000 $324 per sq.ft. Plymouth VT Condo »
3 Beds | 3 Baths | Total Sq. Ft. 1918Listed on Tuesday Aug 19, 2025
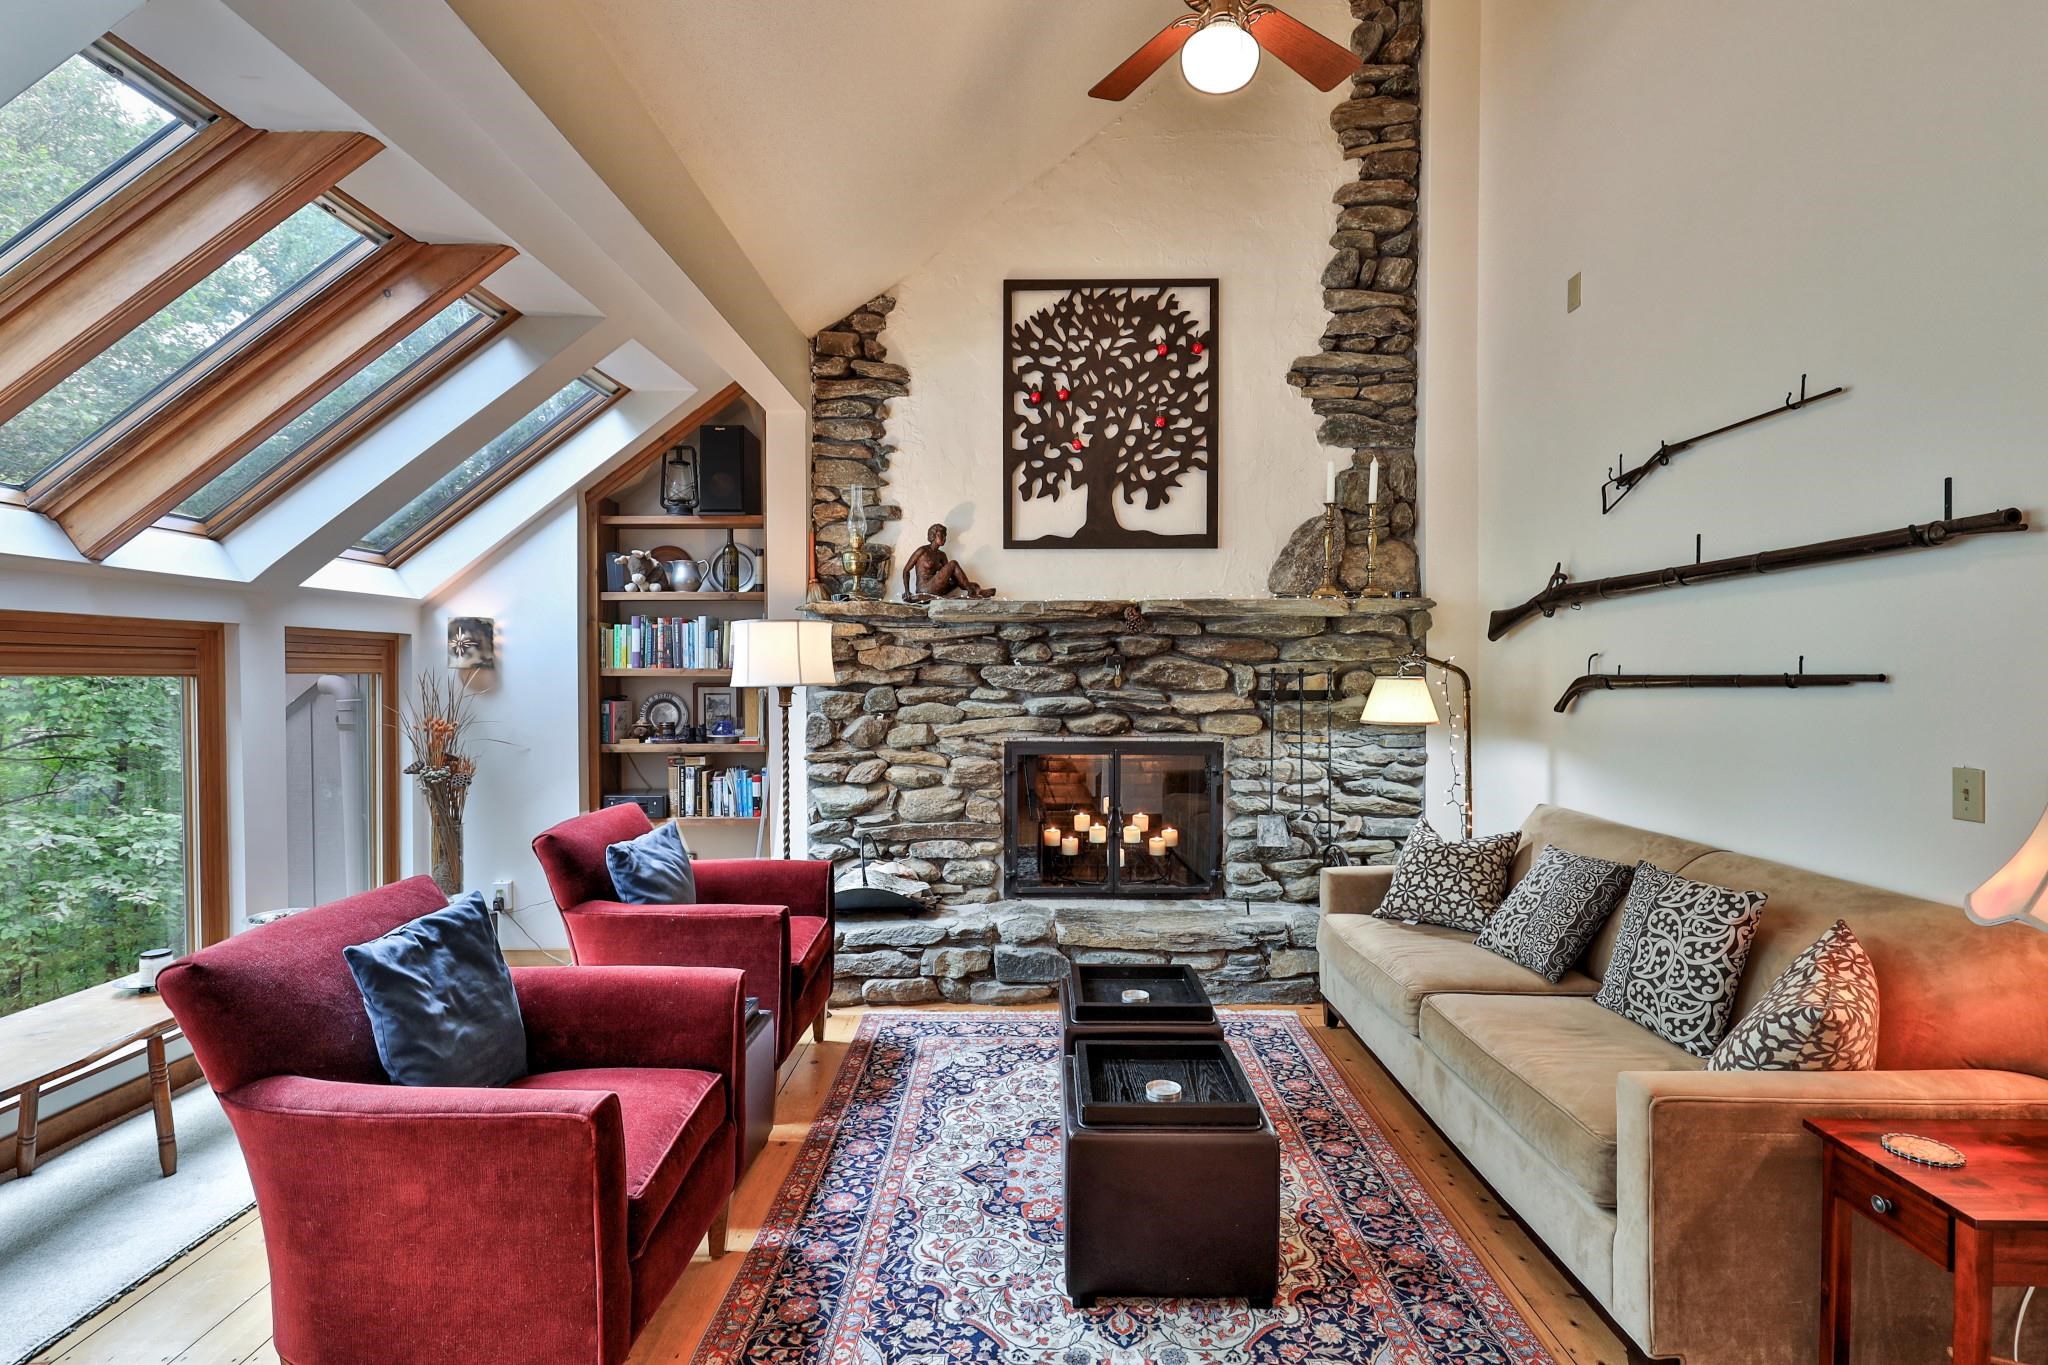
Description: Ledges 3-- This updated 3-bedroom, 3-bath townhouse offers a welcoming retreat in the lakes region, midway between Killington and Okemo. Renovated in 2013, the home features a stylish kitchen with new cabinetry, quartz countertops, tiled backsplash, cork flooring, and quality appliances including a gas range. The main level is warm and inviting with random-width pine floors and a wood-burning fieldstone fireplace. A wall of Marvin windows, Velux skylights, and sliders to the deck fill the space with natural light. Fresh paint, updated lighting, and modernized bathrooms add to the home's appeal. The finished lower level offers additional living space with an office, ¾ bath, large recreation room with propane "wood stove," engineered wood flooring, and a walk-out to the backyard. There is radiant in-floor heating on the main and lower levels. With hiking trails right outside your door and convenient access to nearby mountains and lakes, this townhouse is an ideal four-season getaway. SELLER WILL pre pay upcoming special assessment. See Listing Details & 51 images. Includes a Virtual Tour

$539,000 $203 per sq.ft. Plymouth NH Condo »
Price Change! Reduced by $35,000 down 6% on July 14th 2026
3 Beds | 3 Baths | Total Sq. Ft. 2658
Listed on Thursday Mar 26, 2026
Description: Recent Price Adjustment- Motivated Seller- Come take a look!- Nestled next to TENNEY MOUNTAIN, this TENNEY VILLAGE CONDO is conveniently located adjacent to the bustling Tenney Mountain Ski Resort. The nine-room residence, or ski house, features 3 bedrooms+ and 3 bathrooms, complemented by a two-car garage. This remarkable unit consists of a utility room and a finished area that leads to the main floor, which encompasses a laundry room and a spacious kitchen/dining area. The kitchen includes a large island used as a breakfast nook for additional preparation space, alongside a main floor bedroom and bathroom. To the right, there is a sun-room and a living/family room with a cathedral ceiling at the front, which opens to a generous wrap-around deck awaiting paint. Ascend to the upper level, which showcases a sizable primary bedroom with an alcove, including a walk-in closet and full bathroom. Additionally,there is a third bedroom with an attached bathroom, as well as an extra room that can serve as an office or a space for any desired purpose. A pull-down attic ladder grants access to a large attic for supplementary storage. The property is situated approximately 500 feet from the ski lifts. Embrace the present and secure a future with this exceptional year-round, four-season property in the heart of the lakes region and surrounding mountains. This property features five heating zones making it more economical to heat. Viewing is available by appointment, please call and leave a message or send me a text. This property is a great investment. OPEN HOUSE: SATURDAY, AUGUST 1st from 2:00 PM to 4:00 PM See Listing Details & 40 images.

$649,000 $393 per sq.ft. Stratton VT Condo »
3 Beds | 3 Baths | Total Sq. Ft. 1650Listed on Wednesday Jul 1, 2026
Description: Experience the ease of Stratton Mountain living from this inviting three-bedroom Styles Brook condominium, ideally located just moments from the lifts. Hop on the convenient winter shuttle or enjoy a pleasant walk to the base area, with Stratton's Sports Center, fitness facilities, and year-round amenities just a short stroll away. Designed for both comfort and entertaining, the spacious main level features an open-concept living, dining, and kitchen area filled with abundant natural light. A convenient half bath and a sunny deck to provide the perfect space to relax, whether you're enjoying crisp winter mornings or Vermont's beautiful summer afternoons. The upper-level primary suite offers a peaceful retreat, complete with a full bath and a generous walk-in closet. The lower level provides two additional bedrooms, a full bath, and a dedicated laundry area, offering plenty of space for family and guests after a day on the mountain. Styles Brook residents enjoy outstanding community amenities, including a seasonal swimming pool and paddle courts, making this an exceptional destination in every season. Whether you're skiing, hiking, golfing, mountain biking, or simply taking in the fresh mountain air, this condominium offers the perfect blend of convenience, recreation, and low-maintenance ownership in one of Stratton's most desirable communities. See Listing Details & 31 images.
Under Contract
$915,000 $598 per sq.ft. Stratton VT Condo »
3 Beds | 3 Baths | Total Sq. Ft. 1529Listed on Monday Mar 30, 2026
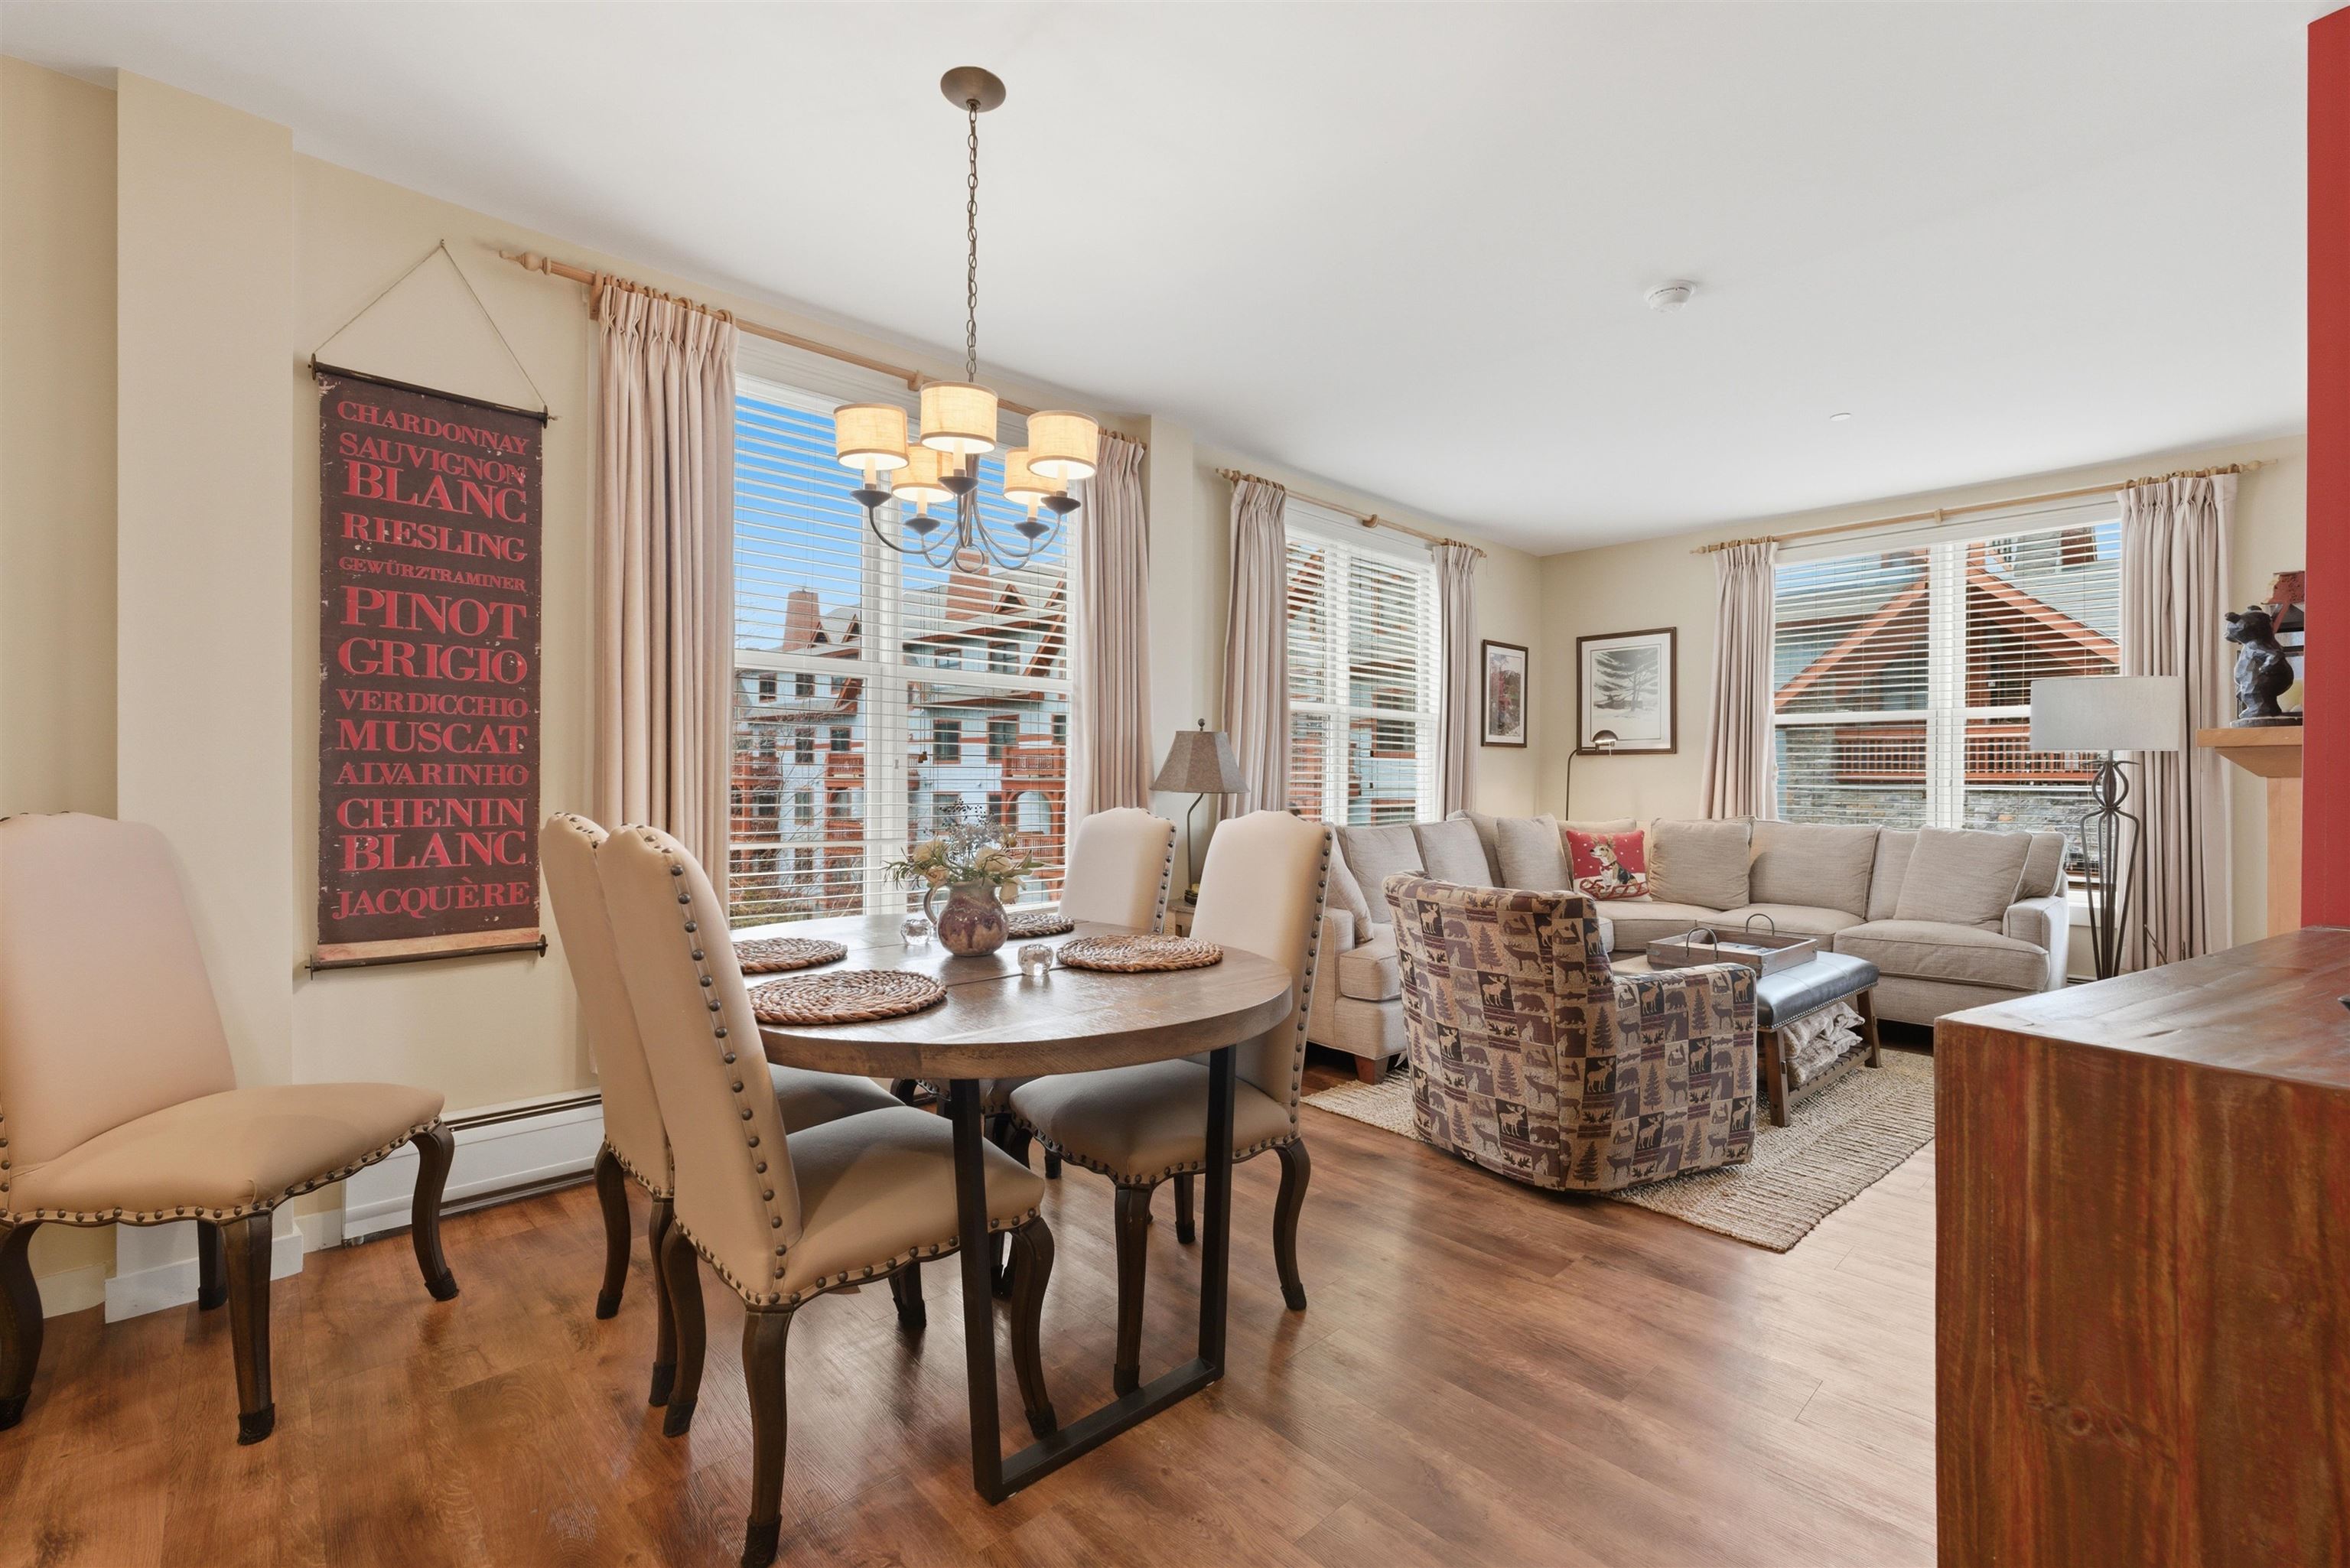
Description: A rare opportunity in Long Trail House, this corner residence has been thoughtfully reimagined from two separate units into a spacious, fully renovated retreat designed for flexible living. The expanded layout now includes multiple sleeping areas and a den/office, offering versatility for guests or remote work. Natural light fills the home thanks to its corner position, while open living space flows seamlessly to an extended outdoor footprint with both a full-length deck and covered porches. The oversized primary suite stands out with its private fireplace, walk-in closet, direct deck access, and a beautifully finished bath featuring double vanities and a large shower. The kitchen has been enlarged and upgraded with granite countertops, stainless appliances, and a substantial island that anchors the space for gathering and entertaining. Located across the street from Stratton's snowfront, lifts, Village shops, and restaurants, this residence offers exceptional access without the need to drive. Long Trail House amenities included heated underground parking, private owner storage, a year-round heated pool, sauna, multiple hot tubs, and a welcoming hearth room. Discounted access to the Stratton Training and Fitness Center is also available. Contact us for more information or to schedule a private showing. See Listing Details & 33 images. Includes a Virtual Tour

$949,000 $909 per sq.ft. Stratton VT Condo »
3 Beds | 4 Baths | Total Sq. Ft. 1800Listed on Friday Jun 19, 2026
Description: Experience ultimate year-round luxury in this tastefully renovated townhome at Slopeside, featuring convenient trail access. Perfectly blending comfort and convenience, this inviting mountain retreat features an updated kitchen and baths, a cozy wood-burning fireplace, and mini-splits for efficient summer cooling. The spacious layout offers three bedrooms plus a private loft complete with its own 3/4 bath. There is plenty of room to relax after a day on the trails, or you can step down into the sunken hot tub on the recently updated deck. Leave the keys behind, its exceptional location offers easy walking access to village shops, dining, and the in-ground pool for the ultimate hassle-free mountain getaway. See Listing Details & 34 images.
Under Contract

$1,060,000 $668 per sq.ft. Stratton VT Condo »
3 Beds | 3 Baths | Total Sq. Ft. 1587Listed on Sunday Jul 12, 2026
Description: Enjoy elevated mountain living from this top-floor corner residence in Mountain Watch, ideally positioned with expansive valley views and access to the Villager Lift. Bright interiors, abundant natural light, and two private balconies create inviting spaces to take in the surrounding scenery throughout every season. The updated kitchen and bathrooms offer modern finishes while maintaining the home's mountain character. A wood-burning fireplace anchors the main living area, creating a warm gathering space after a day on the slopes, while the spiral staircase adds architectural charm and leads to the upper level. Two bedrooms and two bathrooms are conveniently located on the main level, while the loft features a third bedroom, a full bathroom, and an additional family/TV room, providing plenty of space for everyone to relax and spread out. Located just moments from Stratton Village, owners enjoy convenient access to dining, shopping, skiing, and year-round resort activities. An active Stratton Sports Center Bond is included, providing access to one of the resort's premier recreational amenities, with the buyer paying the transfer fee. Combining a sought-after top-floor corner location, updated interiors, valley views, and exceptional resort access, Mountain Watch 2401 presents a great opportunity to enjoy the Stratton lifestyle in every season. See Listing Details & 30 images. Includes a Virtual Tour
Under Contract

$1,150,000 $648 per sq.ft. Stratton VT Condo »
Waterfront on Pond Mill Pond3 Beds | 4 Baths | Total Sq. Ft. 1775
Listed on Thursday Jul 2, 2026
Description: Welcome to this beautifully maintained top-floor Rising Bear condominium, where you'll enjoy stunning views of Stratton Mountain and the Commons Pond from nearly every room. The soaring cathedral ceilings and abundant natural light create a bright, open feel, while the spacious loft overlooking the living area offers a great spot for relaxing, gathering, or extra sleeping space. The living room is warm and inviting, centered around a stone-faced gas fireplace perfect for cozy evenings after a day on the slopes. Recent updates, including refreshed countertops, updated lighting, and a high-quality audio/visual system, add modern comfort while keeping the home's classic mountain charm. The layout is both practical and comfortable, with a primary suite on the main level and an additional en-suite bedroom, bunk room, and loft upstairs ideal for hosting family and friends while still offering privacy. Owners also benefit from excellent amenities, including two heated underground parking spaces, private ski lockers, a year-round heated pool, outdoor hot tubs, and a sauna. With its beautiful views, thoughtful updates, and move-in-ready condition, this is a wonderful opportunity to enjoy life at Stratton Mountain. See Listing Details & 32 images. Includes a Virtual Tour
Under Contract

$2,250,000 $797 per sq.ft. Stratton VT Condo »
3 Beds | 4 Baths | Total Sq. Ft. 2824Listed on Saturday Jun 13, 2026
Description: Experience Stratton at its absolute finest from one of the mountain's most coveted locations. Perfectly positioned just behind Stratton Village, this exceptional ski-in/ski-out residence offers the rare combination of effortless slope access and a short stroll to the Village's vibrant shops, restaurants, cafés, and year-round activities. Leave the car behind and enjoy the ultimate mountain lifestyle where every convenience is right at your doorstep. Designed for both luxurious comfort and entertaining, this beautifully appointed home has been thoughtfully upgraded throughout. Ski directly to and from your door, then unwind in inviting living spaces warmed by radiant heat from a high-efficiency Buderus boiler system. Two stunning, rebuilt stone wood-burning fireplaces and brand new chimney create an unforgettable alpine ambiance, providing the perfect setting for cozy winter evenings after a day on the slopes. Rich hickory hardwood flooring flows throughout the home, complemented by handcrafted custom built-ins that add both character and functionality. The chef's kitchen is a standout, featuring custom Clear Birch cabinetry, granite countertops, premium finishes, and generous space for gathering with family and friends. Every detail has been carefully considered to create a residence that is as beautiful as it is practical. Additional highlights include central air conditioning for year-round comfort, a heated garage for effortless winter living, and exceptional craftsmanship throughout. Whether you're enjoying first tracks on a powder morning, walking to dinner in the Village, or relaxing fireside with loved ones, this home delivers the very best of Stratton Mountain living. Offering unmatched convenience, luxury finishes, and true ski-in/ski-out access just steps from Stratton Village, this is mountain living at its most desirable and an extraordinary opportunity to own in one of Stratton's most sought-after settings. See Listing Details & 39 images.
Under Contract

$639,000 $415 per sq.ft. Sunapee NH Condo »
Waterfront on Lake Sunapee3 Beds | 2 Baths | Total Sq. Ft. 1541
Listed on Friday Jul 3, 2026
Description: Granliden residents enjoy a full complement of recreational amenities right outside their door. Nestled around a scenic 9-hole golf course, the community also offers tennis and pickleball courts, a swimming pool & playground just a short walk away, and exclusive access to the sugar-sand beach on beautiful Lake Sunapee. A lakeside clubhouse provides the perfect gathering spot, while racks for kayaks, paddleboards, and other watercraft make it easy to enjoy the lake. Limited boat moorings are also available. Boat Slip available in nearby Sunapee Harbor for purchase separately. This inviting townhouse at 82 Tonset Slope offers lake and mountain views from its open-concept living areas and primary suite. The main level features a spacious living, dining, and kitchen area, along with a ¾ bath and a flexible sitting room that can serve as an additional bedroom when needed. An expansive deck creates an inviting space to enjoy the lake, mountain and golf course views, a retractable awning provides shade. Upstairs, the primary suite includes a private deck overlooking the golf course, creating a peaceful retreat. Two additional bedrooms and a full bath complete the second floor. One more level up, a charming loft provides the perfect hideaway for children, a playroom, or additional sleeping space. The lower level offers abundant storage, making it easy to accommodate all your seasonal gear and recreational equipment. Located in the heart of the Lake Sunapee region. Enjoy the crystal clear waters in summer, miles of hiking trails in fall, prime skiing at nearby Mt. Sunapee or Ragged Mountain in winter and a renewal of exciting opportunities awaiting every spring! Boat slip available in Sunapee Harbor for separate purchase . Available for immediate occupancy. Some furniture is virtually staged. OPEN HOUSE July 5, 10:30 - Noon See Listing Details & 27 images.

$357,500 $244 per sq.ft. Swanzey NH Condo »
3 Beds | 2 Baths | Total Sq. Ft. 1714Listed on Wednesday Jul 8, 2026
Description: Desirable End Unit at Forest View Estates offering you extra sunlight and a sense of privacy. You are welcomed by an inviting 2 story entry. The open and airy main living area is perfect for entertaining. Hardwood floors. A center island kitchen with granite counter, stainless appliances and a large pantry that is also plumbed for a stackable washer/dryer if you prefer. A bedroom and 3/4 bath with oversized shower complete the first level. Upstairs you will find 2 generous sized bedrooms, ample closet space and a full bath. The finished lower level makes a great office space, home gym or TV room and provides direct access to the oversized, heated 1 car garage. Relax and enjoy the wooded view from your deck (newly rebuilt in 2022) and soothing sounds of nearby California Brook. Access to a nice walking trail from your back yard. Convenient to shopping and just minutes from Keene. The affordable monthly fee of $305 includes water, sewer, trash, plowing and landscaping. See Listing Details & 38 images.

$358,000 $245 per sq.ft. Swanzey NH Condo »
Price Change! Reduced by $7,000 down 2% on July 3rd 2026
3 Beds | 2 Baths | Total Sq. Ft. 1464
Listed on Tuesday Jun 2, 2026
Description: Beautiful townhouse-style condominium in the highly desirable Forestview Estates. This move-in-ready home features a brand-new kitchen and an inviting open-concept layout that seamlessly connects the kitchen, dining area, and living room--perfect for everyday living and entertaining. The first floor offers the convenience of a bedroom and a three-quarter bath. Upstairs, you'll find two additional bedrooms, a full bath, and a charming open landing overlooking the main level. A large window fills the space with abundant natural light, creating a bright and welcoming atmosphere. The heated garage provides direct access to the basement, where a finished bonus area awaits your personal touch--ideal for a family room, office, gym, or hobby space. The laundry area is also located on this level. Step outside to enjoy the private deck overlooking peaceful woods, offering a perfect spot to relax and unwind. The HOA fee covers water, sewer, snow plowing, landscaping, and trash removal, making for easy, low-maintenance living. Conveniently located just 10 minutes from downtown Keene, you'll have quick access to shopping, dining, healthcare, and all the services you need. This attractive home is ready for you to move right in and enjoy low-maintenance living. See Listing Details & 32 images.

$739,000 $409 per sq.ft. Thornton NH Condo »
3 Beds | 3 Baths | Total Sq. Ft. 1808Listed on Wednesday Jul 1, 2026
Description: Discover your perfect four-season vacation home in the heart of New Hampshire's White Mountains! This newly constructed 3-bedroom, 2.5-bath Modern New Englander offers 1,808 sq. ft. of thoughtfully designed living space, built for durability, low maintenance, and year-round comfort. Set on an open meadow in a quiet neighborhood, the home enjoys breathtaking year-round mountain views in every direction, abundant natural light, and all-day sunshine. The open-concept living, dining, and kitchen area is ideal for entertaining, with large windows that bring the outdoors in and a cozy gas fireplace for relaxing after a day of adventure. The kitchen features stainless steel appliances, while the main-level primary suite offers the convenience of one-floor living. Central heat and A/C, private well and septic, and an attached two-car garage with direct entry complete the package. Step onto the deck overlooking the level common area, where wildlife occasionally visit. Whether enjoying your morning coffee or gathering with guests, you'll appreciate the peaceful setting and spectacular scenery. Perfectly positioned for year-round recreation, you're just minutes from I-93, 15 miles to Loon Mountain, 16 miles to Waterville Valley, and 28 miles to Cannon Mountain. Enjoy nearby hiking in the White Mountain National Forest, mountain biking, golf, snowmobile trail access, fishing, kayaking, and the region's pristine lakes. Easily accessible to the region's outstanding dining and local brewery scene. Plymouth is just 12 miles away for shopping and Plymouth Regional Hospital. Concord is about an hour away, and Boston is approximately two hours. Located in an HOA community where short-term rentals are permitted, this exceptional property is equally suited as a primary residence, vacation retreat, or investment opportunity. Surrounded by endless outdoor recreation, restaurants, brewer great dining, this is the White Mountains lifestyle at its best. See Listing Details & 44 images.
